BIM services
In Switzerland, backing up your teams
Your BIM back-up in Switzerland, at every project phase
Based in Geneva, we work all over Switzerland. More than 12 years of BIM modelling and coordination, in Revit and AutoCAD: one phase or the whole project, from preliminary design to construction.
All SIA 112 phases
SIA standardsSuva rulesIn line with SIA standards and Suva safety rules.
From survey to site
- Stage 1
Survey what exists
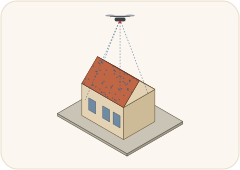
The ground and the buildings as they really are.
 Drone and photogrammetry
 Laser scanning (lidar)
 Point cloud
 As-built model
 Georeferencing
- Stage 2
Get the permits
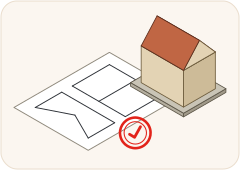
The drawings and the model to file your application.
 Building permit
 Permit applications
 Drawing sets
 3D views of the project
- Stage 3
Design and coordinate
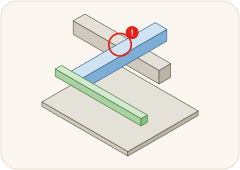
An accurate model, shared by every trade.
 Revit modelling
 BIM coordination
 Clash detection
 BIM execution plan (SIA 2051)
 IFC and BCF checking
 Openings and penetrations
 Revit templates and families
- Stage 4
Construction drawings
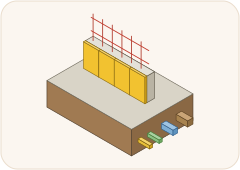
The drawings to build from, taken from the model.
 Concrete, steel and timber formwork
 Reinforcement and bar schedules
 Foul water, storm water, telecom networks
 Dry and wet utilities
 Quantities from the model
 Revit and AutoCAD
- Stage 5
Prepare the site
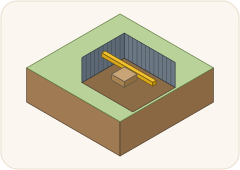
The site worked out before the first dig.
 Earthworks
 Special foundations
 Site layout
 Traffic plans
 Construction phasing
 As-built drawings
- Stage 6
Train and automate
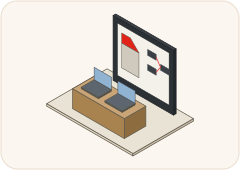
Self-reliant teams, repetitive tasks automated.
 Revit training
 Training on the BIM-Touch modules
 Dynamo programming
 Python scripts