
BIM-Touch ConstructionBIM-TouchConstruction
Terra-Touch module logo

Terra-Touch

Earthworks and special foundations

Your excavations and earthwork quantities, right in Revit

You draw the outline of the excavation. The module does the rest in Revit: slopes, retaining walls, excavated terrain, earthwork quantities and drawings.
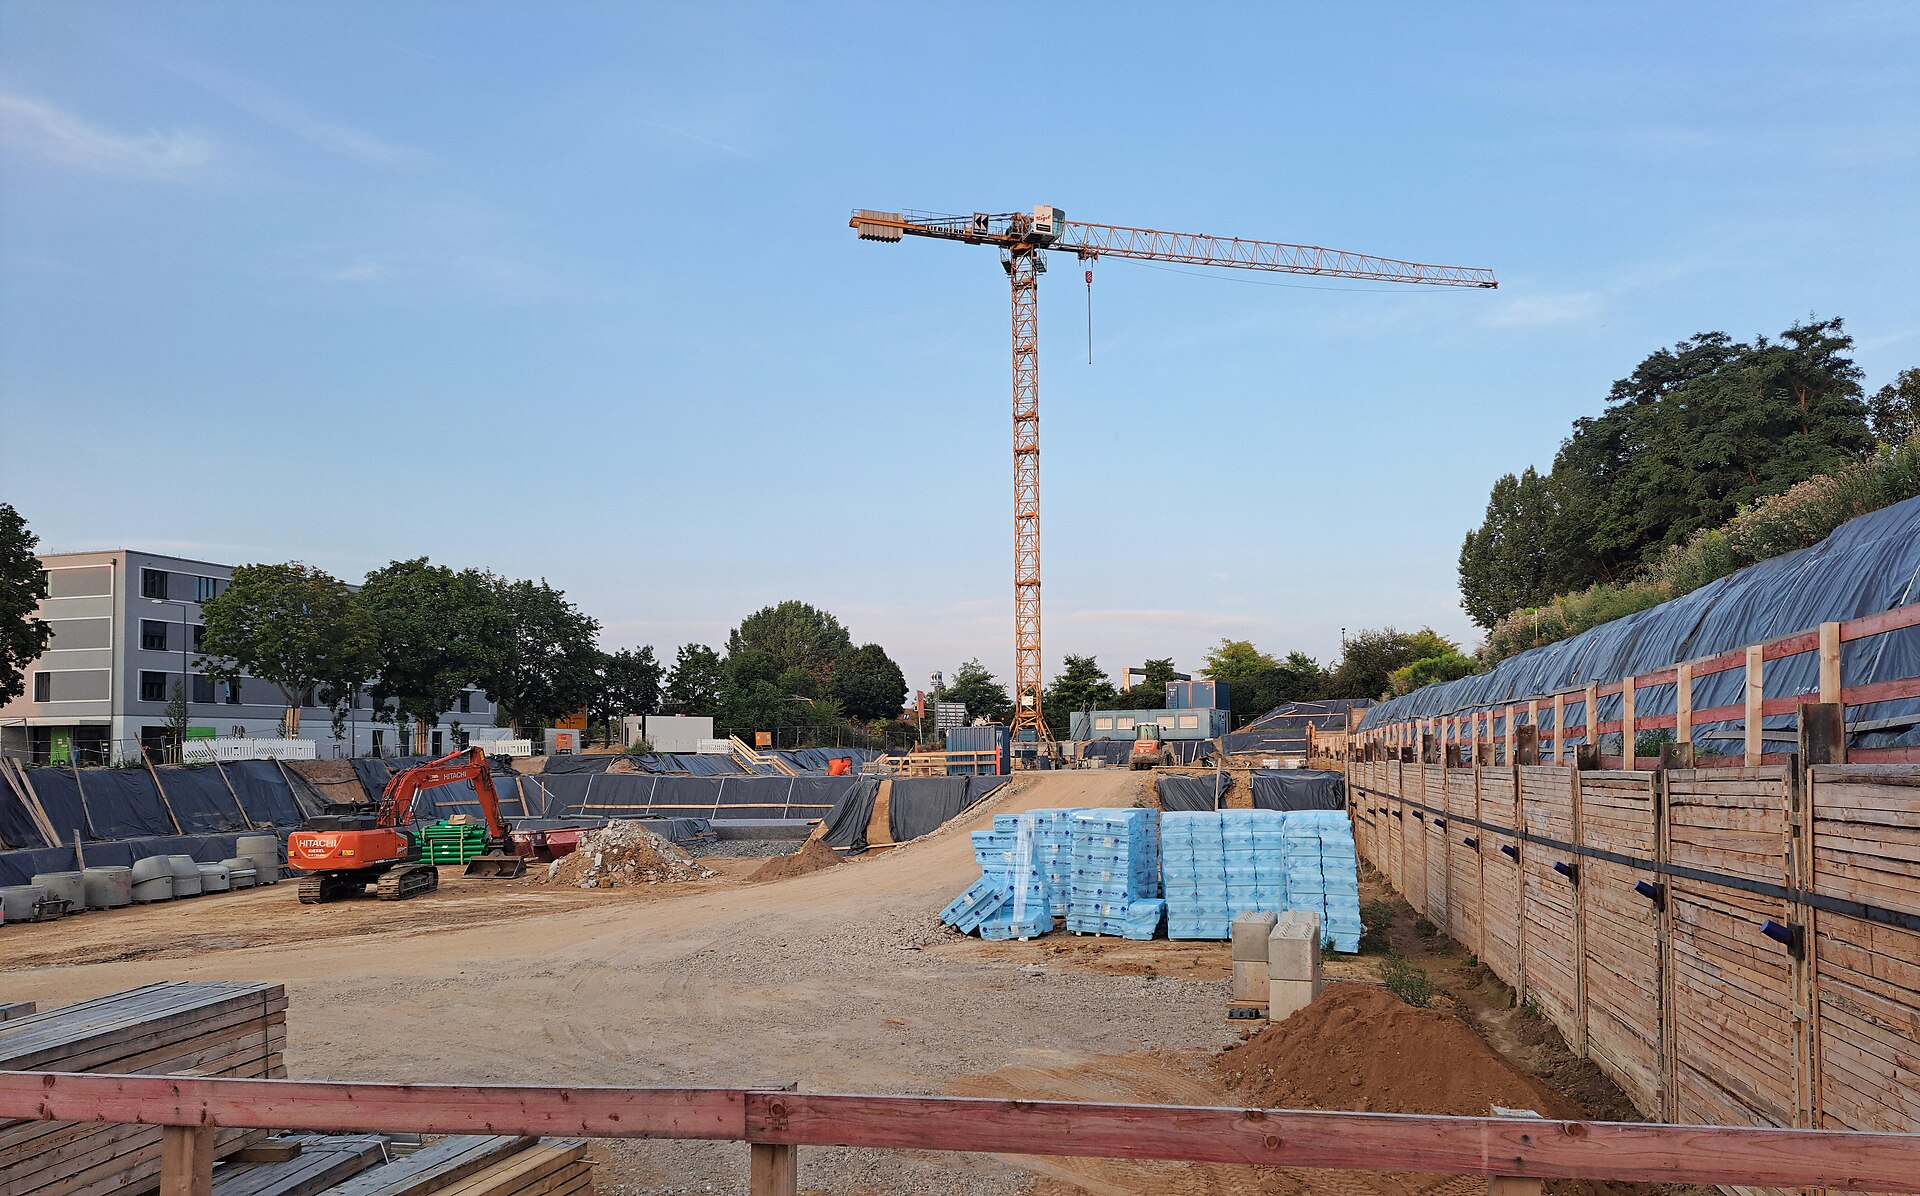
Earthworks site: shored excavation, excavator and tower crane
Photo: Bybbisch94, Wikimedia Commons, licence CC BY 4.0
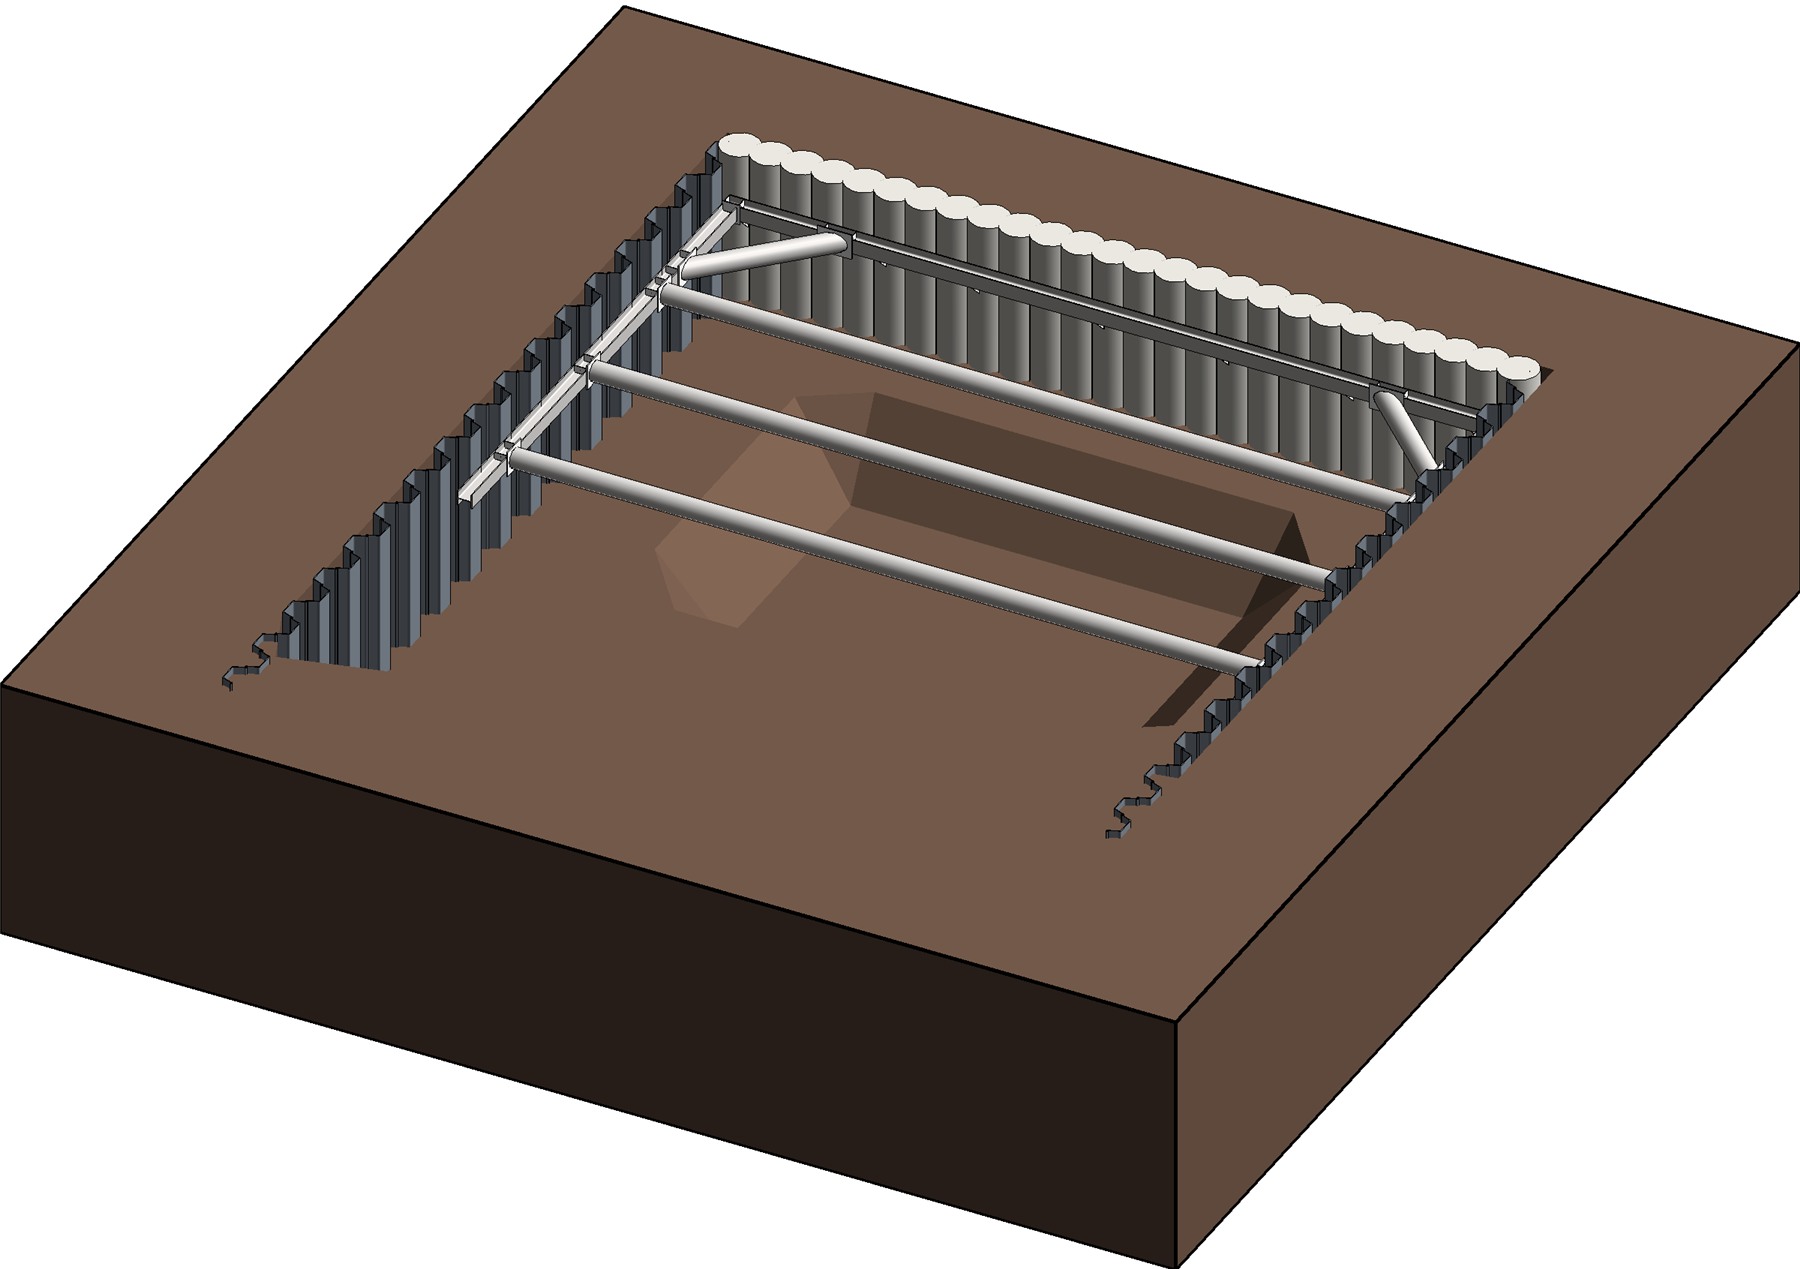
Complete project in Revit: trapezoidal excavation in sheet piles and secant piles, struts, slopes and a second excavation at the bottom
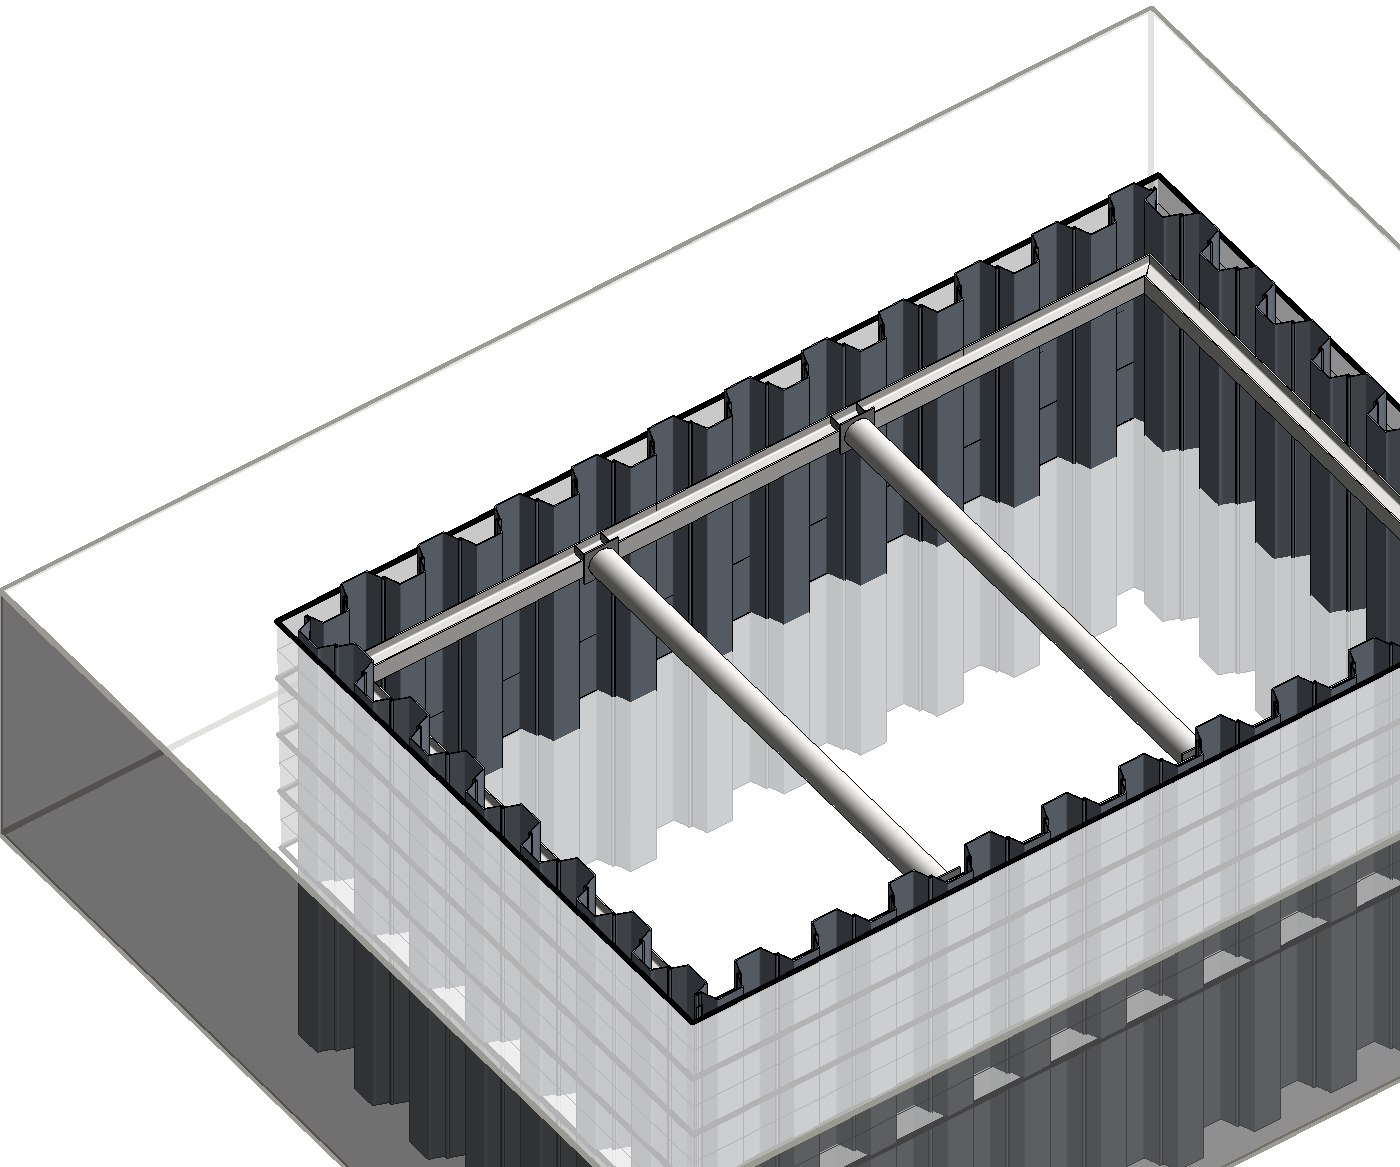
Sheet pile excavation with walers and struts, 3D view in Revit
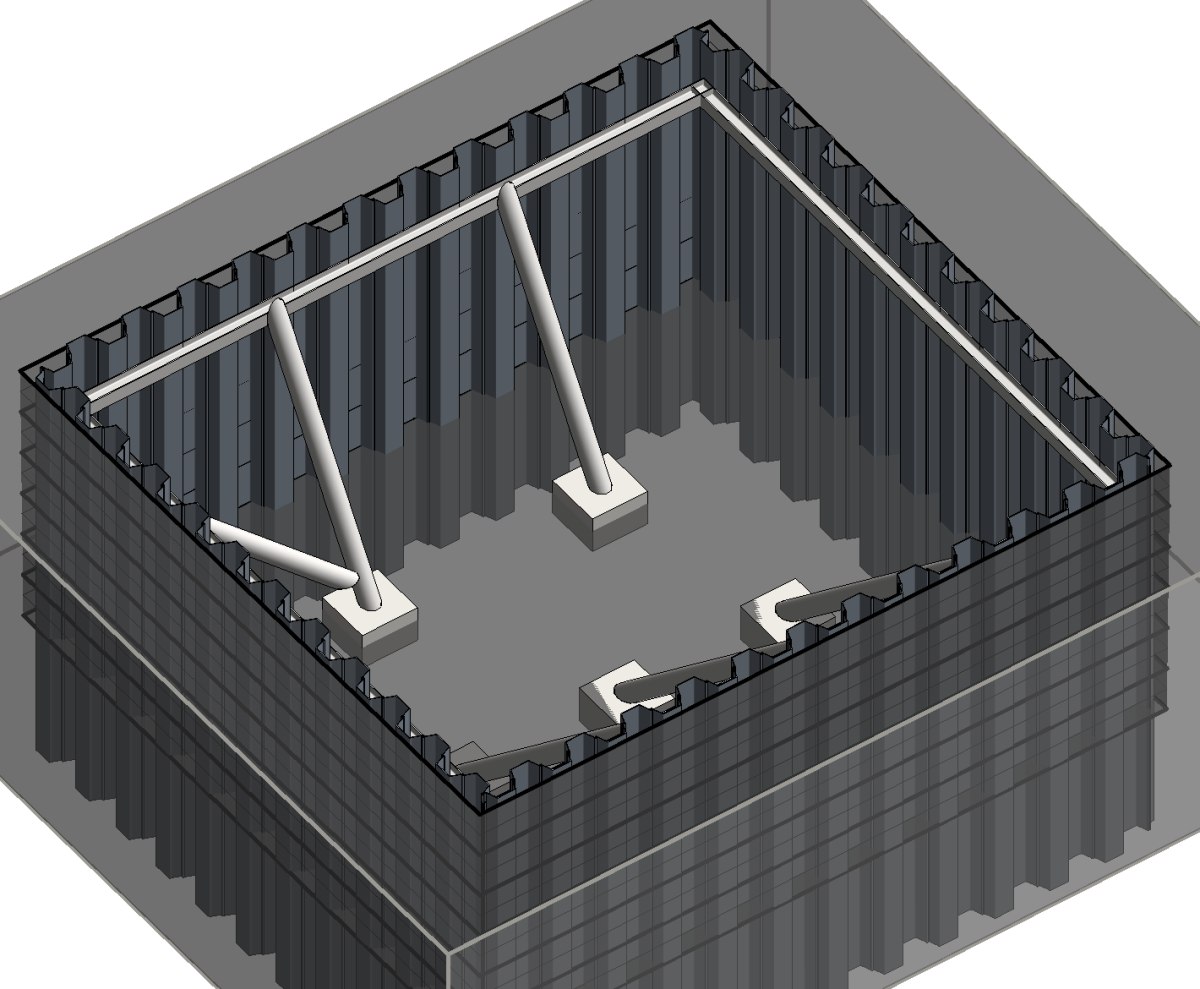
Sheet pile excavation held by raking props, 3D view in Revit
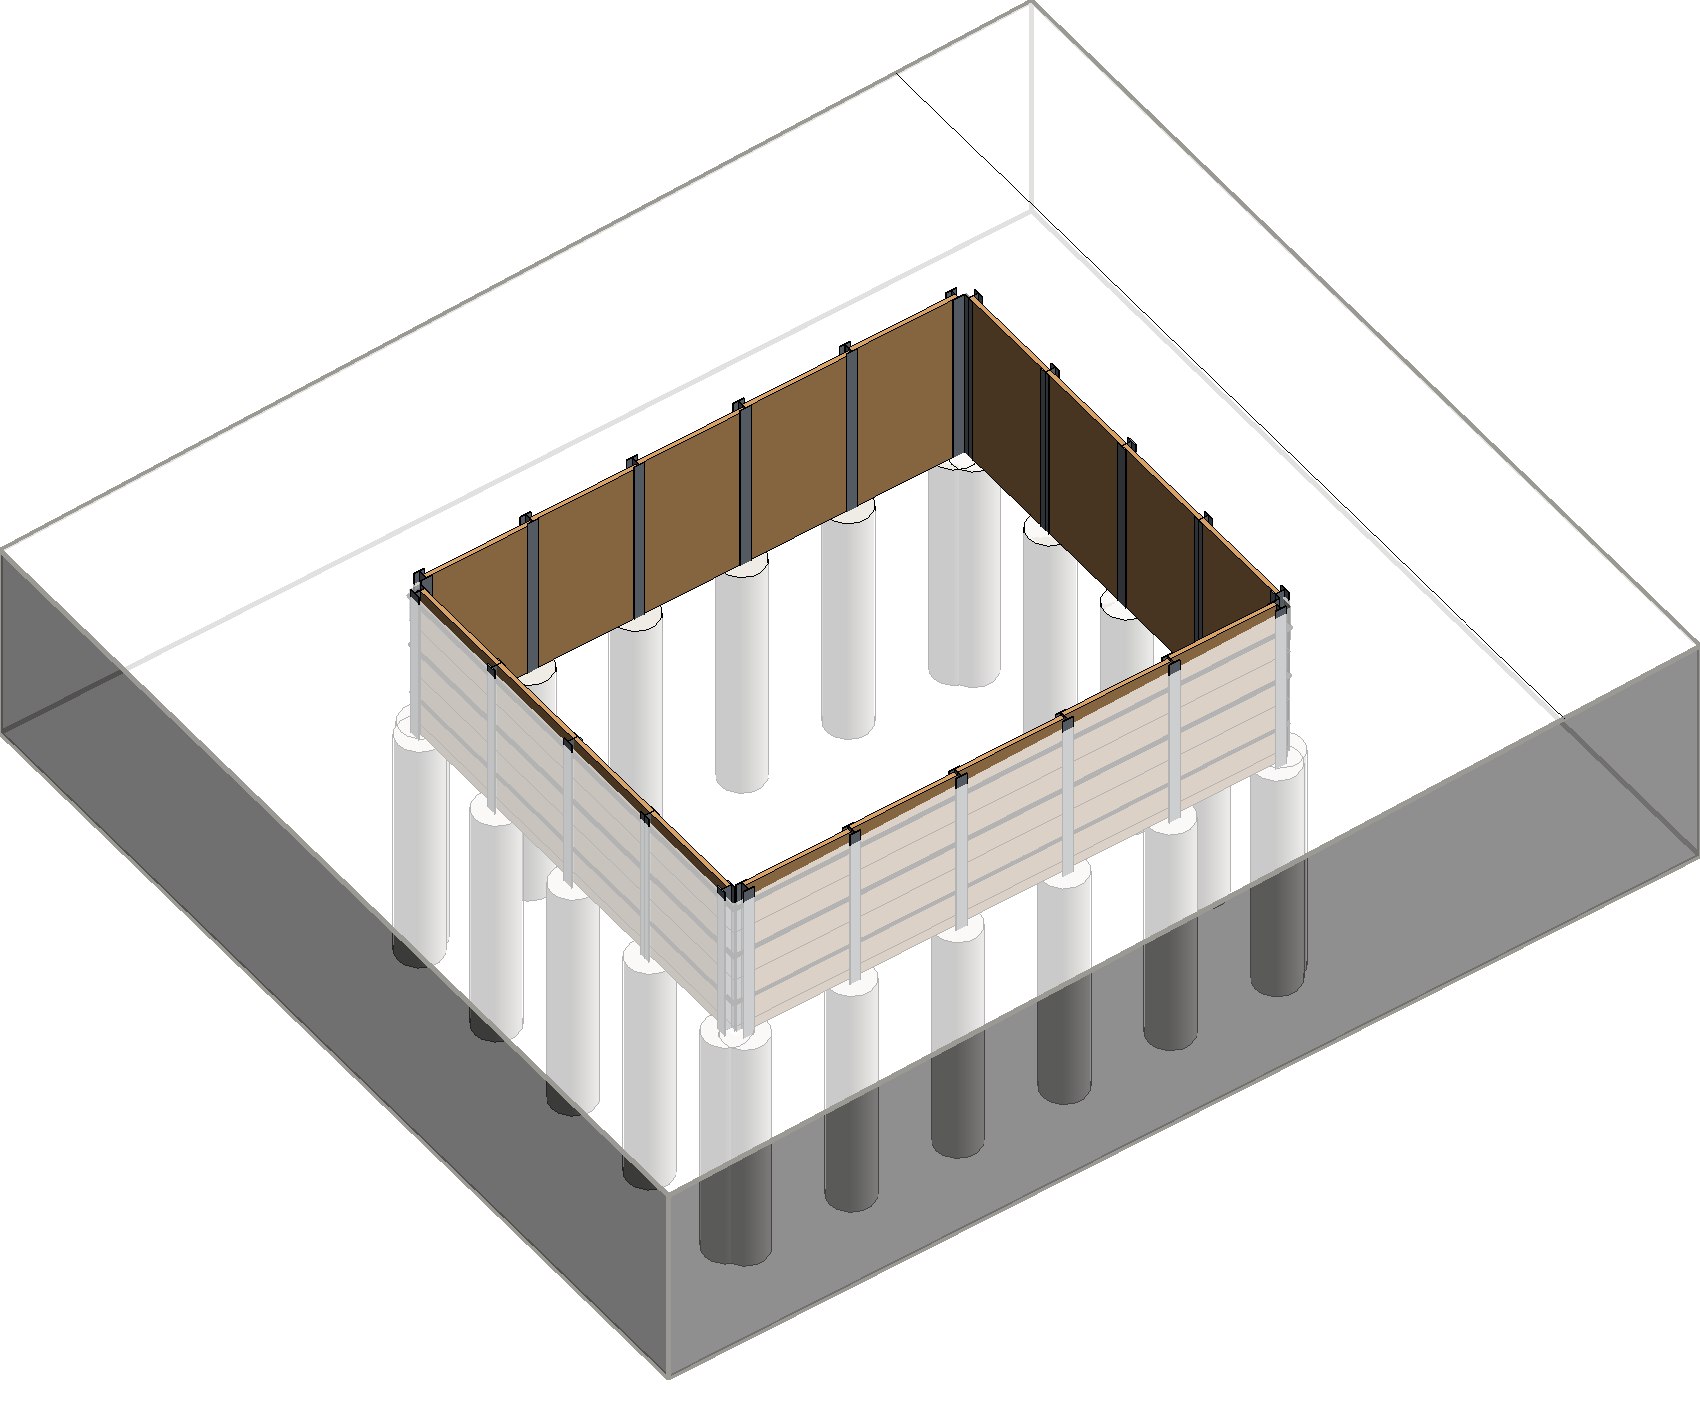
Soldier pile wall excavation, 3D view in Revit

The module on video

A question about your project?

Ask us. We will answer quickly.